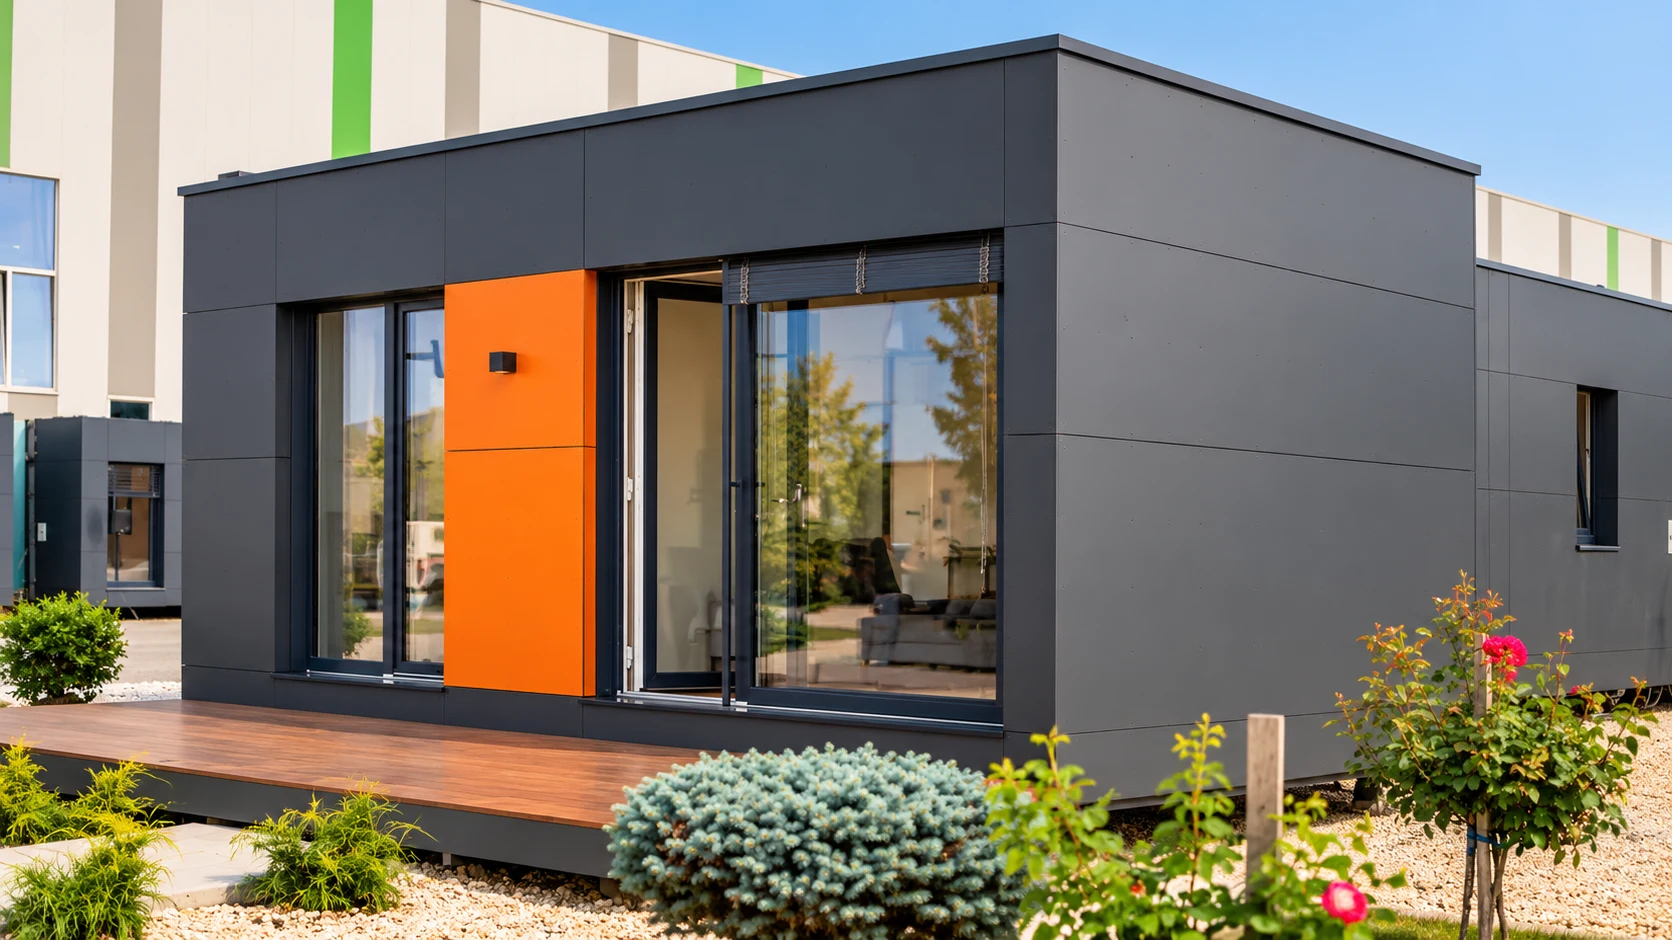
1 BEDROOMS · 1 BATHROOM
POP-UP 28
Your own little world.
- Nominal gross
- 28 m²
- Net living area
- 21.39 m²
- Published envelope
- 7 × 4 m
 Let’s connect ↗WHISPER VALLEY · TEXAS
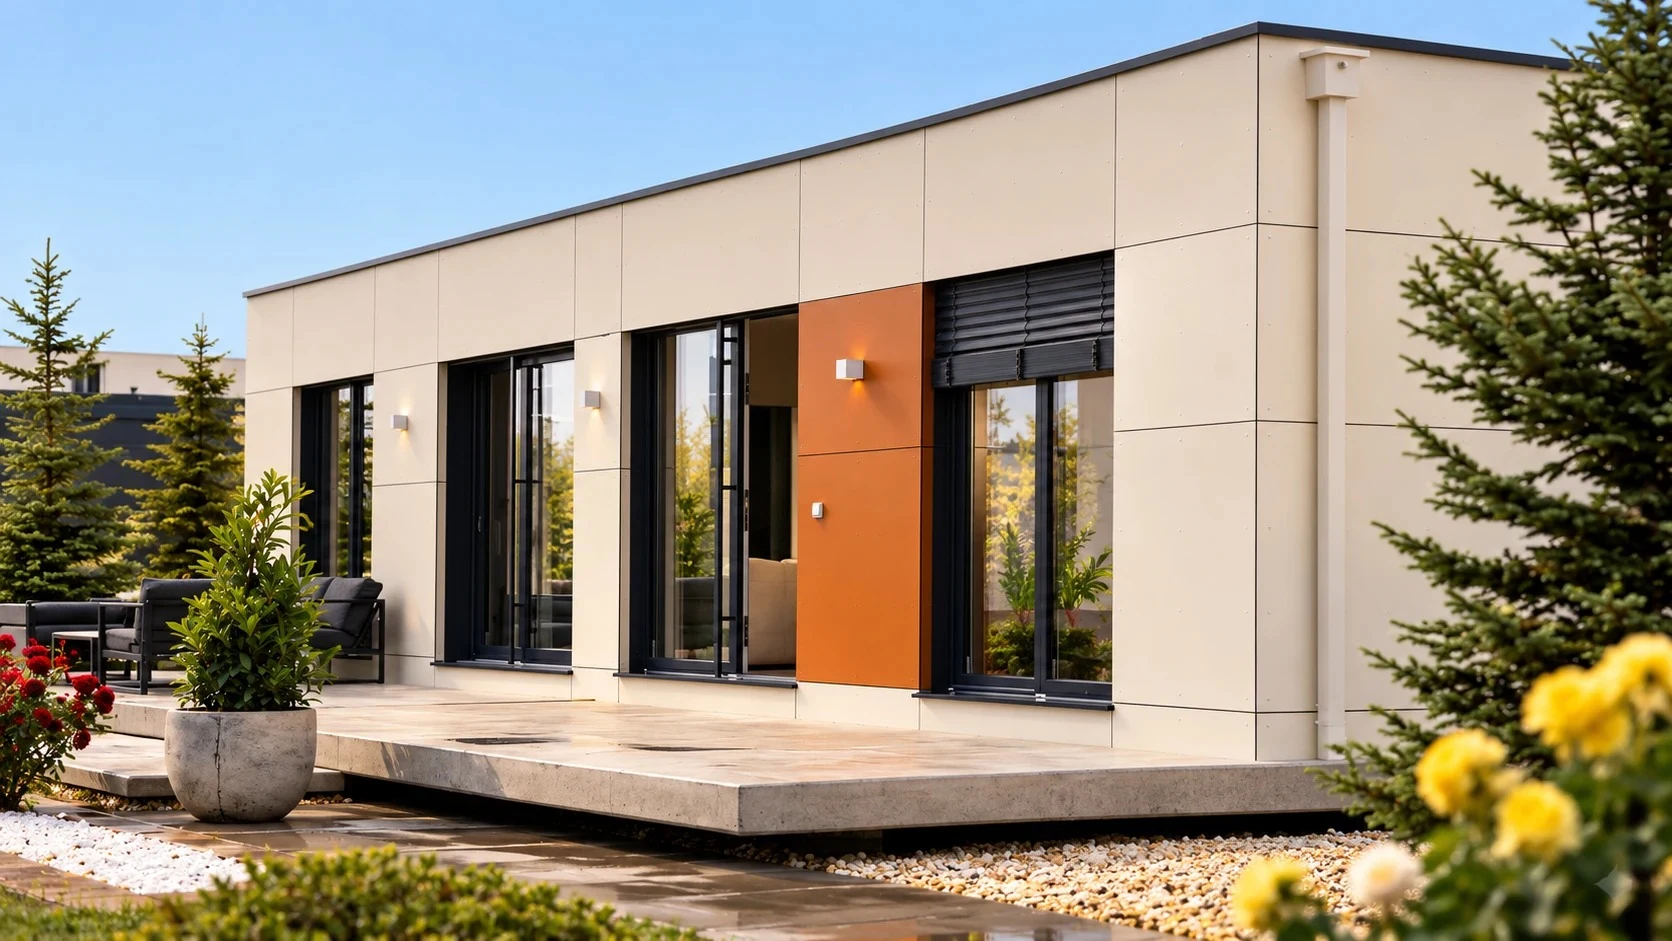
Choose your POP-UP home. Add your personal touches. Imagine your next chapter in a connected Texas community.
A choice of one-, two- and three-bedroom homes, connected by a wider vision for outdoor living and community. Begin with the space you need, explore the details and build a personal brief for your next chapter.
One, two or three bedrooms. Compare gross and net living areas, view the layout and personalize the model that fits. The final US specification, availability and complete Texas price are confirmed in your written offer.
Your own little world.
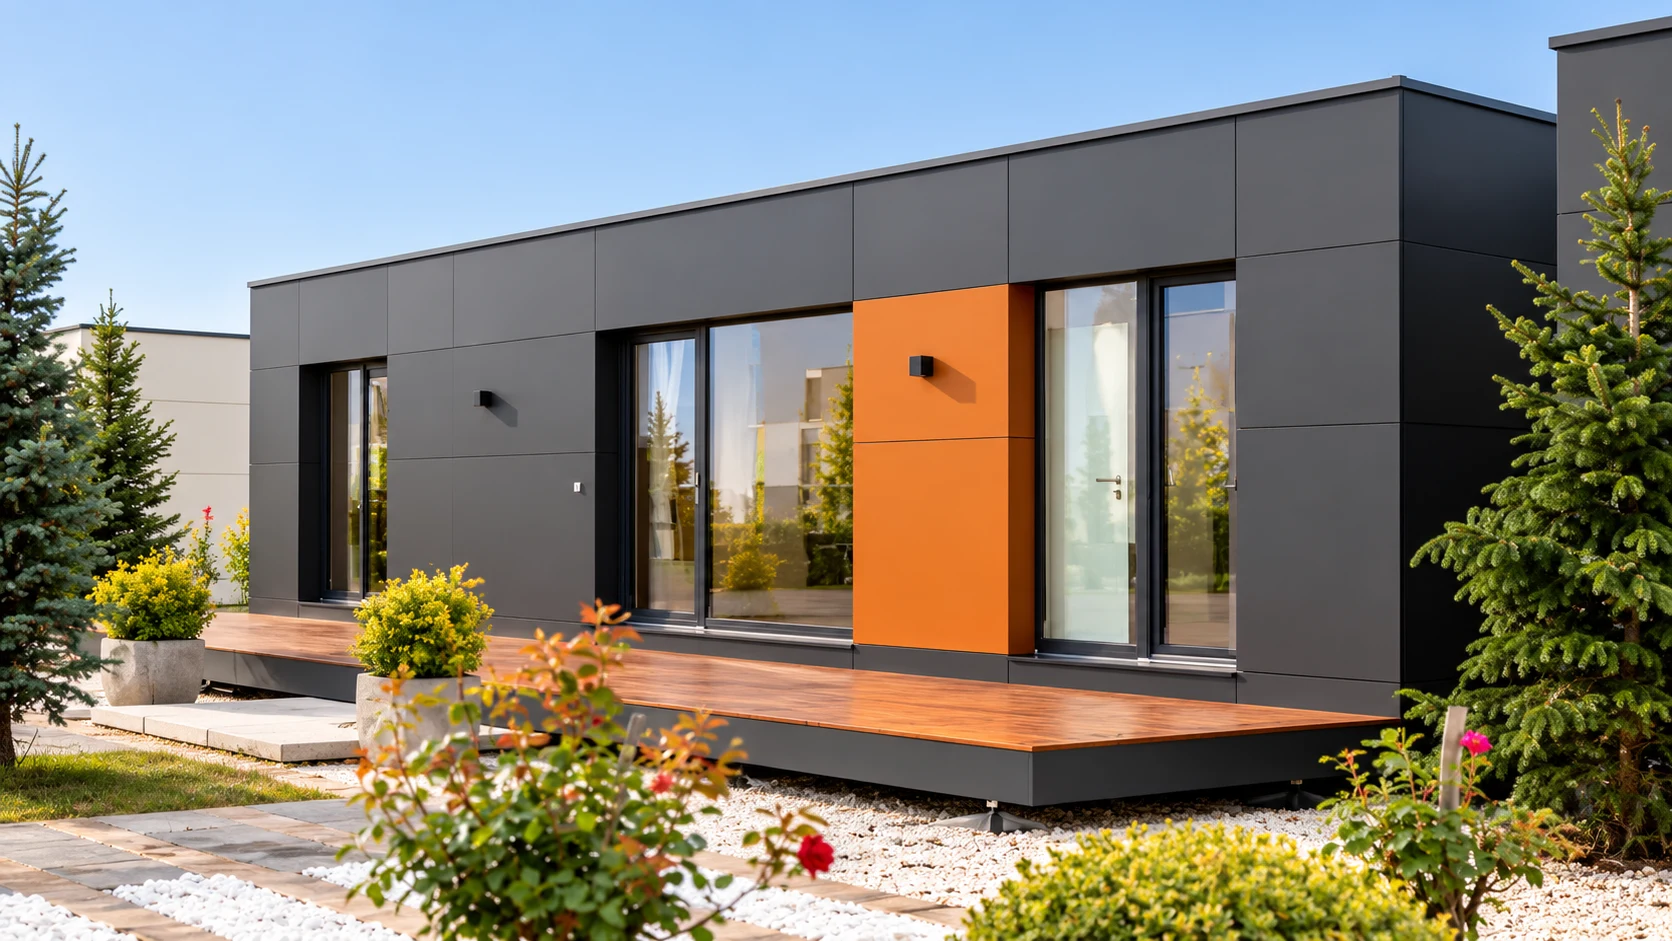
Space for the next chapter.
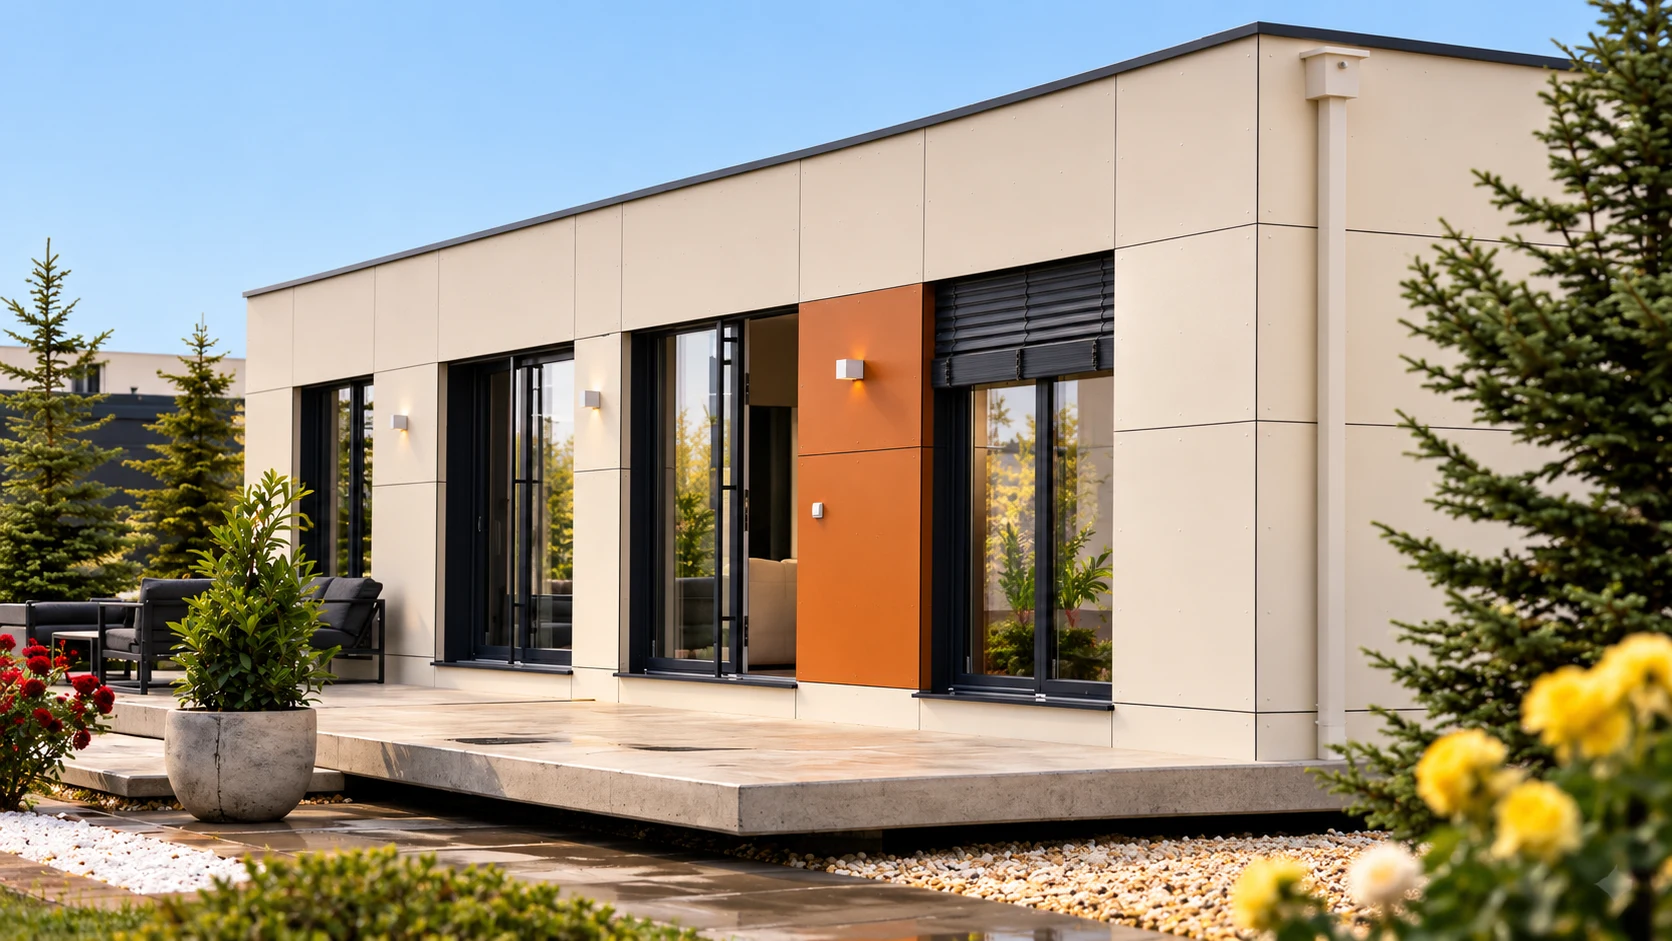
Room for everyone.
Start with your model, explore its interior and layout, then select your preferred finishes and extras. Review your personal brief and send it to the project team for a Texas-specific offer.
Room for everyone. Published dimensions: 13 × 8 m. approx. 1,119 sq ft gross / 929 sq ft net.
The InstaBuilt POP-UP product information describes a finished building envelope, interior finishes and bathroom, with kitchen, comfort systems and outdoor additions selected separately. The final Texas supply scope and technical specification follow local engineering and the written offer.
Ventilated façade, insulated and waterproofed roof, windows, gutters, drainage elements and window sills. The supplied assembly references describe timber framing, insulation and protective membrane layers.
Finished internal walls with final paint, finished flooring, recessed lighting and electrical / plumbing installations. The detailed product specification lists white walls, oak-look laminate flooring and triple-glazed PVC windows.
Finished bathroom with ceramic tiles, shower and glass screen, basin, WC and mirror. POP-UP 28 and 52 list one bathroom; POP-UP 104 lists two.
The supplied reference shows a ventilated HPL façade, cavity, protective membranes, timber framing, insulation, OSB and internal plasterboard lining. The published grouped exterior-wall assembly is approximately 37 cm; the interior partition reference is 15.5 cm. Texas structural, wind, moisture and fire requirements require project-specific review.
The roof reference includes a waterproof PVC covering, rigid insulation, membrane and OSB layers, timber beams and additional insulation. The floor reference includes a laminate finish, OSB deck, air-control layer, timber structure, insulation and lower protection. Published roof and floor assemblies are approximately 37 cm; final build-ups follow engineering.
The detailed specification lists a Schüco PVC system with triple glazing, white internal frames and anthracite exterior frames. Interior finishes include white walls, oak-look floor and recessed LED lighting. Final brands, equivalence and finish approvals follow the project offer.
Kitchen, furniture, heating / cooling, hot-water equipment, ventilation, terrace, blinds and energy options require an agreed scope. Land, survey, soil report, permitting, groundworks, drainage, foundations, transport, crane, utility connections, commissioning and taxes are additional unless included explicitly.
Choose model → finalise the design and engineering → fabricate → transport → assemble and commission. The supplier’s European delivery allowances and payment schedule do not establish the Texas terms. Structural, concealed-element and visible-finish warranty coverage must be stated in the applicable US contract.
Watch the POP-UP 104 assembly overview. This product demonstration is not a construction schedule or a recording of this Texas project.
Our neighbourhood direction brings private terraces, garden lanes and places to meet into one setting. Small groups of POP-UP homes connect through walking routes, with vehicle access considered at the edges. The final layout follows the confirmed parcel and household mix.
One-, two- and three-bedroom homes create choice across life stages. Each home begins with a clear model and a personal design brief.
Connected outdoor rooms make space for walking, play, quiet moments and neighbourly encounters. Privacy, shade and drainage are designed together.
Land survey, topography, home dimensions, fire access, services and community requirements will determine the next site-specific layout. No fixed home count, acreage or plot allocation is offered at this stage.
Nature, wellbeing and connection shape the wider community story.
The wider Whisper Valley master-planned community spans more than 2,000 acres, with 700 acres of parks, trails, streams and green space described on the project website. These figures describe Whisper Valley as a whole.
The wider vision combines homes and business spaces with planned schools, shops, restaurants, offices and everyday services. Cherry’s POP-UP proposal brings a compact home choice into that larger setting.
Explore the area, your commute and the services important to you. Ask for the confirmed Cherry parcel and access arrangements before planning a visit.
Explore the area ↗
The published Discovery Center story brings together an outdoor pool, fitness, healthy living, dining and technology-focused spaces.
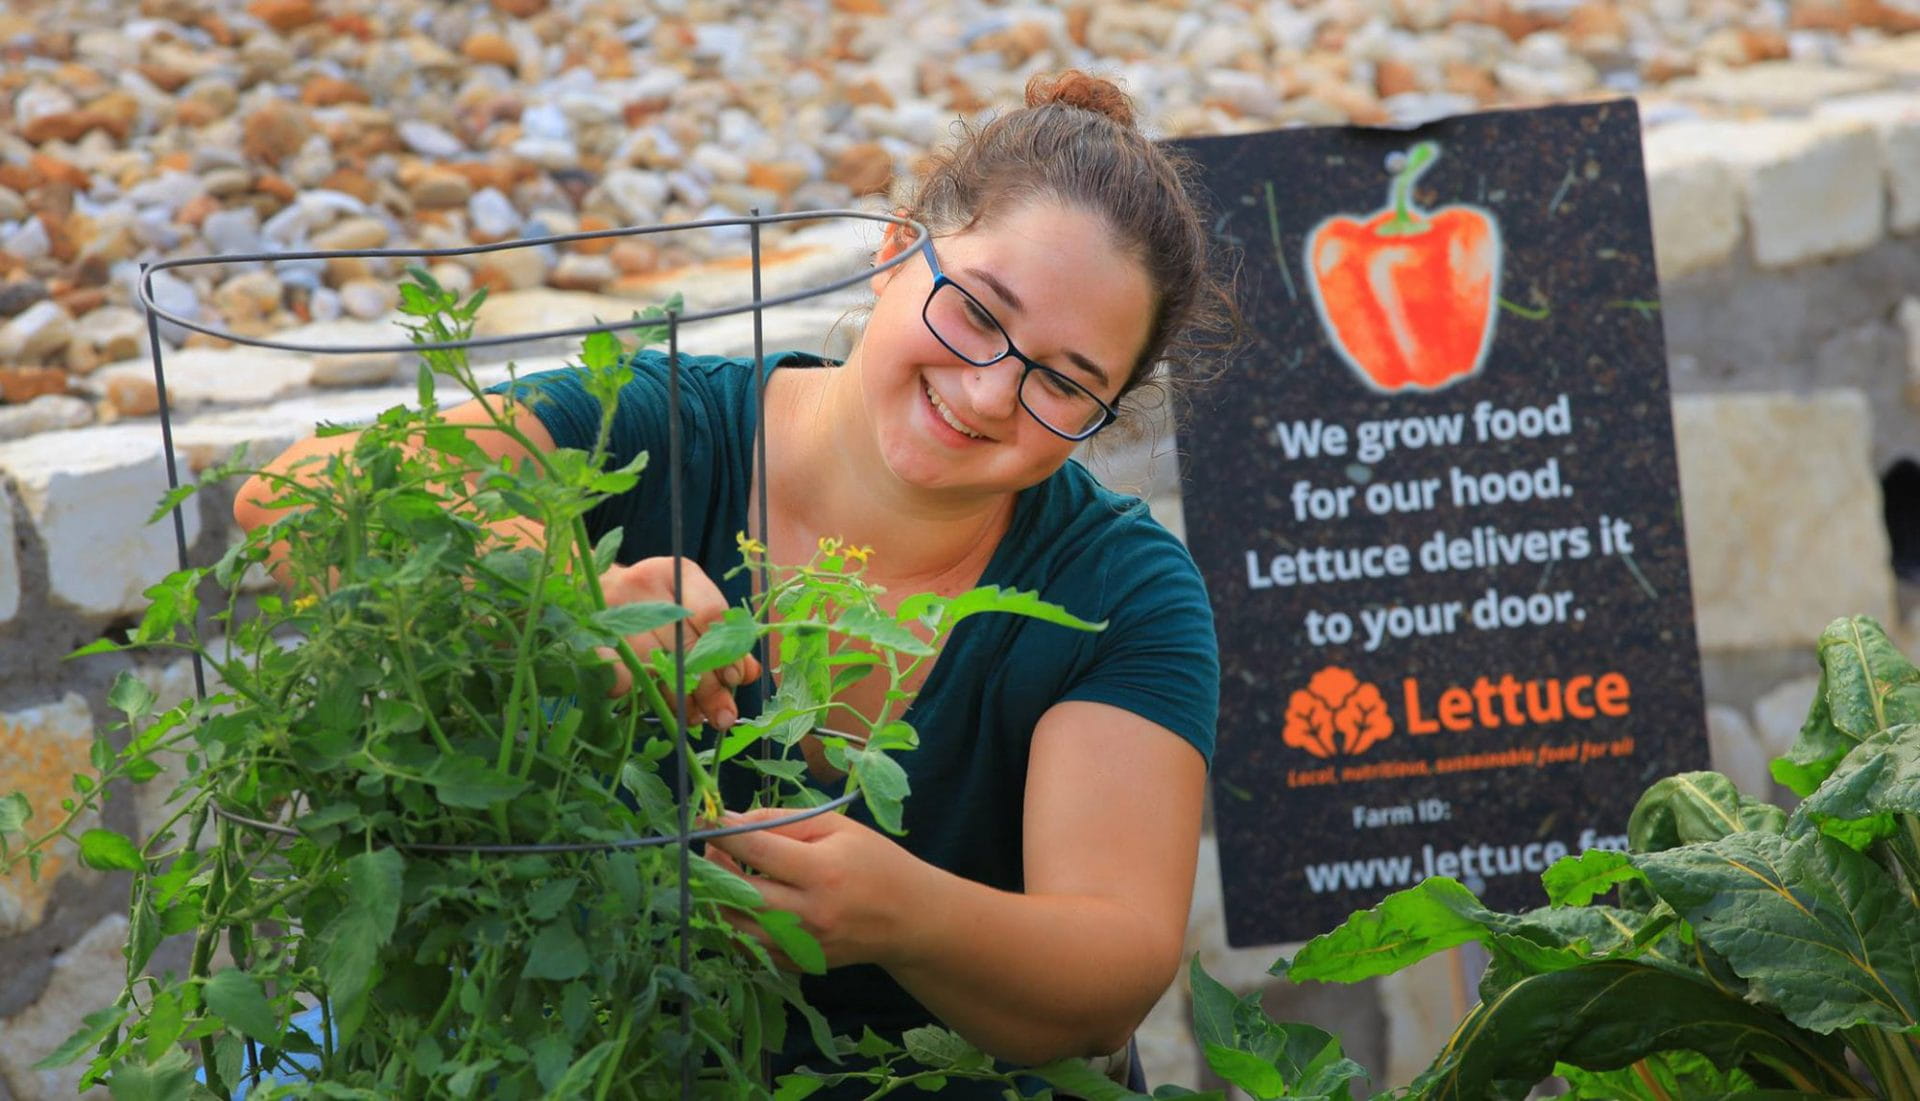
Community gardens connect residents with growing, seasonal produce and the pleasure of spending time outside.

Walking, jogging and cycling routes, green parks and open spaces make room for movement, play and quieter moments.
Lifestyle imagery from the existing Cherry of Whisper Valley website. Wider-community amenities, their current operation, access and any membership terms for the proposed Cherry parcel must be confirmed.
Discover the wider community ↗Bring the home, energy infrastructure and everyday habits into one design conversation. Your POP-UP brief can request an energy assessment; the final package follows the parcel, utility interfaces and written specification.
The existing project story introduces EcoSmart Solution and Whisper Valley’s district geothermal network. A compatible ground-source heat pump can use that network for heating and cooling. Capacity, connection rights, equipment and service terms need confirmation for the proposed POP-UP homes.
Solar PV can be assessed against household demand, roof structure, shade and the community design requirements. The existing site’s Tesla Solar Roof theme becomes a solar-design request for the POP-UP roof system; product choice and installation scope follow technical review.
Battery options, including a Tesla Powerwall assessment on request, can be considered for storage, monitoring and selected backup loads. Capacity, compatibility, protected circuits and outage duration depend on the designed system. EV charging is reviewed with the electrical service.
It describes a design ambition in which efficient building systems and renewable generation can balance annual energy use. Actual results depend on the home, installed equipment, solar conditions, household consumption and behaviour. No energy bill, rating or savings figure is guaranteed by this configurator.
Obtain a boundary and topographic survey, parcel control, access, easements and existing development conditions.
Confirm US POP-UP dimensions and specifications, then test plots, privacy, setbacks, accessibility and the exact housing mix.
Review fire access, drainage, water, wastewater, power, geothermal connections and the module delivery / crane route.
Agree community design requirements, obtain permits and provider approvals, then price a defined scope and publish verified availability.
Cherry of Whisper Valley brings the POP-UP housing approach into a Texas vision centred on everyday wellbeing, nature and belonging. The mission is to combine considered design and efficient construction with the experience of living well.
Cherry Communities shapes the residential experience. InstaBuilt brings industrialised housing, controlled off-site production and coordinated on-site assembly. Within Pllana Ventures, development and construction technology connect around one customer journey.
The wider company story spans Europe and North America, with a vision to bring sustainable, connected neighbourhoods to more places.

Founder and CEO
The existing company story brings together his experience in real estate, construction technology and international project management across Pllana Capital, Cherry Communities and InstaBuilt.
Read the company story ↗Historical company-level figures published on the existing About Us page, retained as group context. They are not POP-UP project totals or forecasts; the original page does not state a measurement date or satisfaction-survey methodology.
A proposed POP-UP housing chapter in the wider Whisper Valley / Austin–Manor setting. This page combines the community story with the InstaBuilt POP-UP range and a personal home brief. Parcel, planning, utility interfaces and release information are confirmed by the project team.
POP-UP 28: one bedroom, one bathroom; POP-UP 52: two bedrooms, one bathroom; POP-UP 104: three bedrooms, two bathrooms. Published gross areas are 28, 52 and 104 m²; published net living areas are 21.39, 40.49 and 86.33 m² respectively. These are different area bases.
The standard POP-UP range shown here has one to three bedrooms. Use the notes field to request a different layout, accessibility features or more bedrooms. Such requests require a separate design, engineering and commercial review.
Choose a model, exterior and interior preferences, outdoor extras, kitchen, furniture, comfort and energy requests. Standard finishes and requested alternatives are identified in the configurator. Product images show a reference design, not a live rendering of every selection.
The existing community story describes a Discovery Center, pool, fitness, gardens, parks and trails. These are wider-community features. Availability, access, membership and the facilities included for a specific Cherry parcel must be confirmed.
These are coordinated project options, not automatic inclusions. The energy assessment checks connections, compatible equipment, structural requirements, electrical capacity and the final supply scope.
Each home card and the configurator link to the English POP-UP specification PDF. The configurator also shows exterior, living, bedroom and layout reference views. The European commercial terms in supplier PDFs do not establish the Texas offer.
Complete your configuration, download your brief or add it to the enquiry form. Review and submit your request using your account email. The team must confirm price, availability, location, delivery and written terms before any reservation or order. No payment is taken here.
Share your preferred POP-UP type, intended timing and questions. Development partners can request a parcel-specific layout study. This enquiry records interest; it does not reserve a home or establish a price.