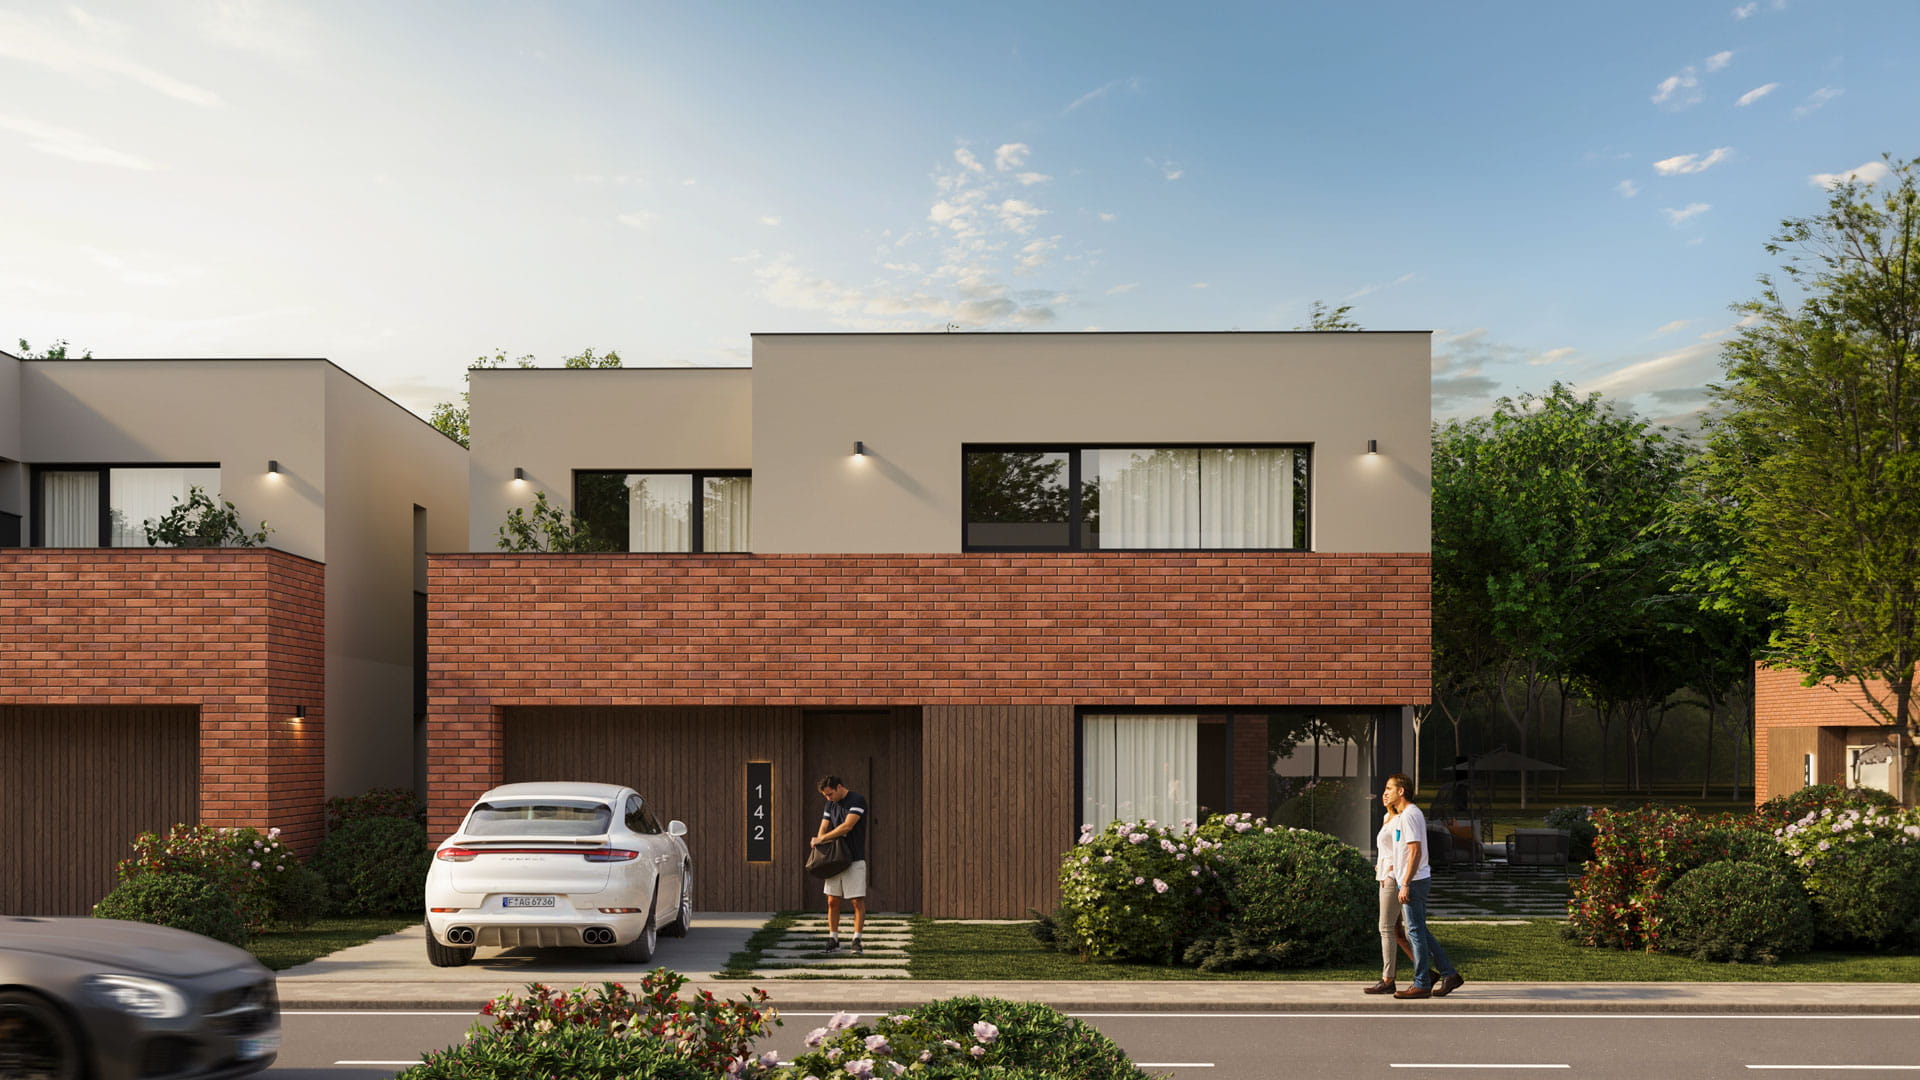
 01
294.3 m²
Qershia e Kuqe
A published two-level layout, with ground and first-floor living spaces.
Enquire about this home ↗ Let’s connect ↗
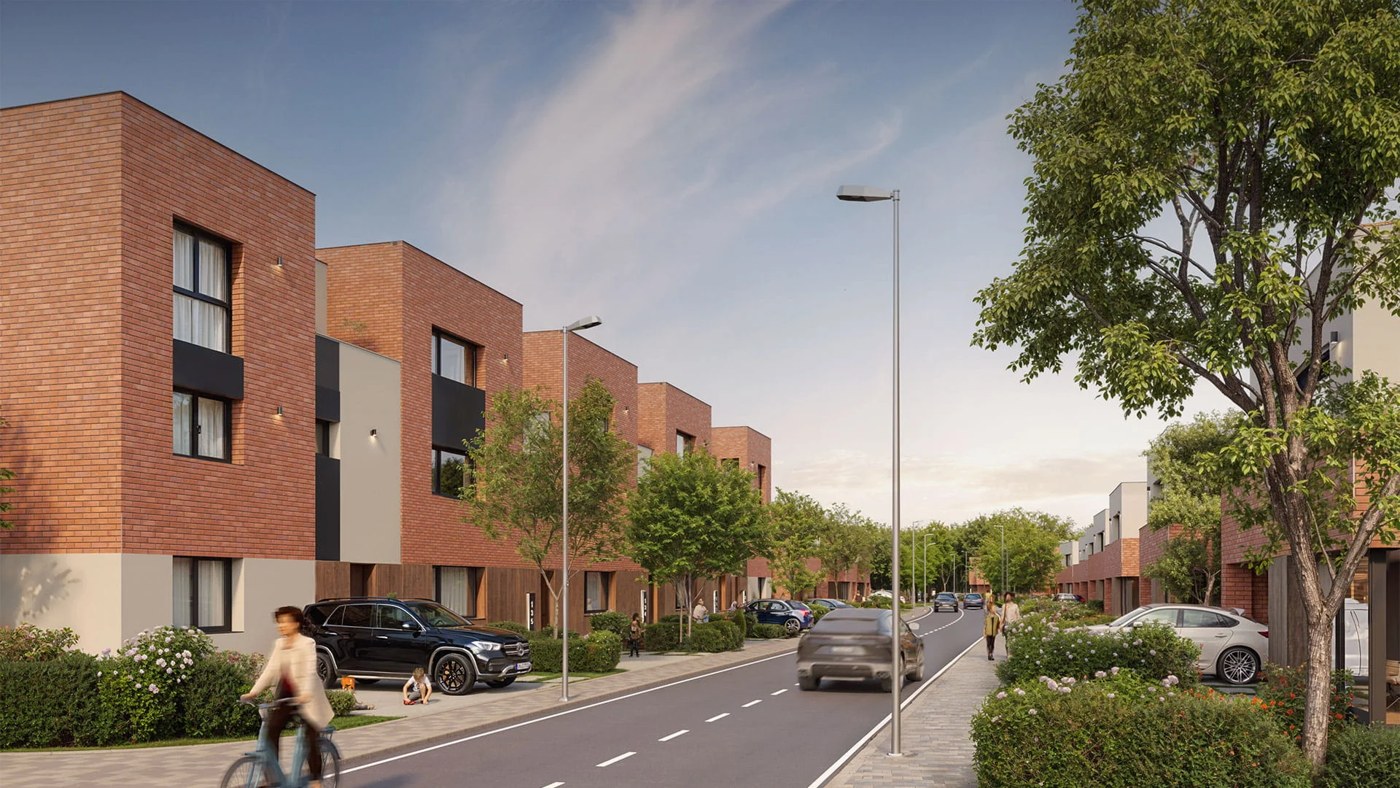
Generous homes. A neighbourhood for everyday life.
Existing project visualisation. Images are project references; confirm the current specification.
Cherry Plaza brings a family-home collection into a landscaped neighbourhood setting. Explore the published house types, from multilevel layouts to larger family spaces, and find the arrangement that suits the way you live.
Areas are the figures published on the dedicated project site, not a new measurement or a claim about saleable area. Ask for the current area basis, availability and specification.
01A published two-level layout, with ground and first-floor living spaces.
Enquire about this home ↗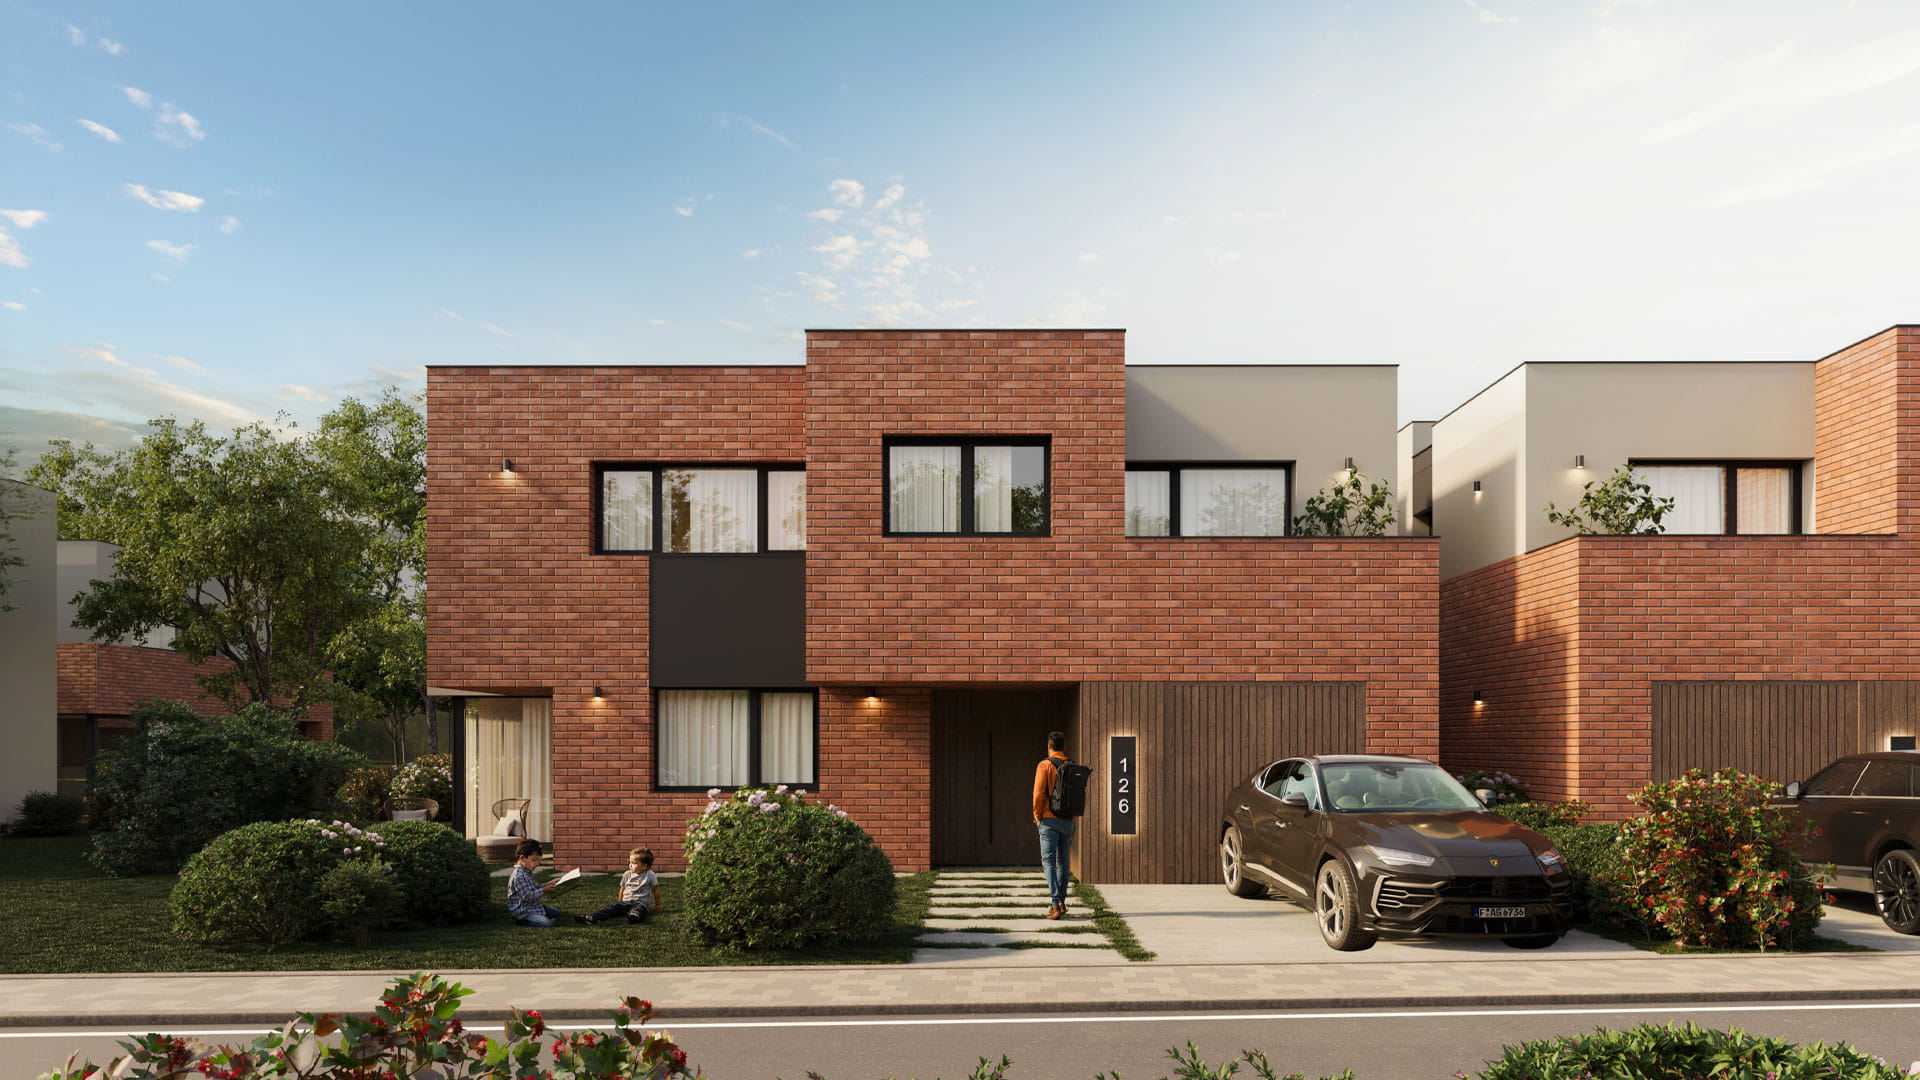 02
A larger family-home option with a two-level arrangement.
Enquire about this home ↗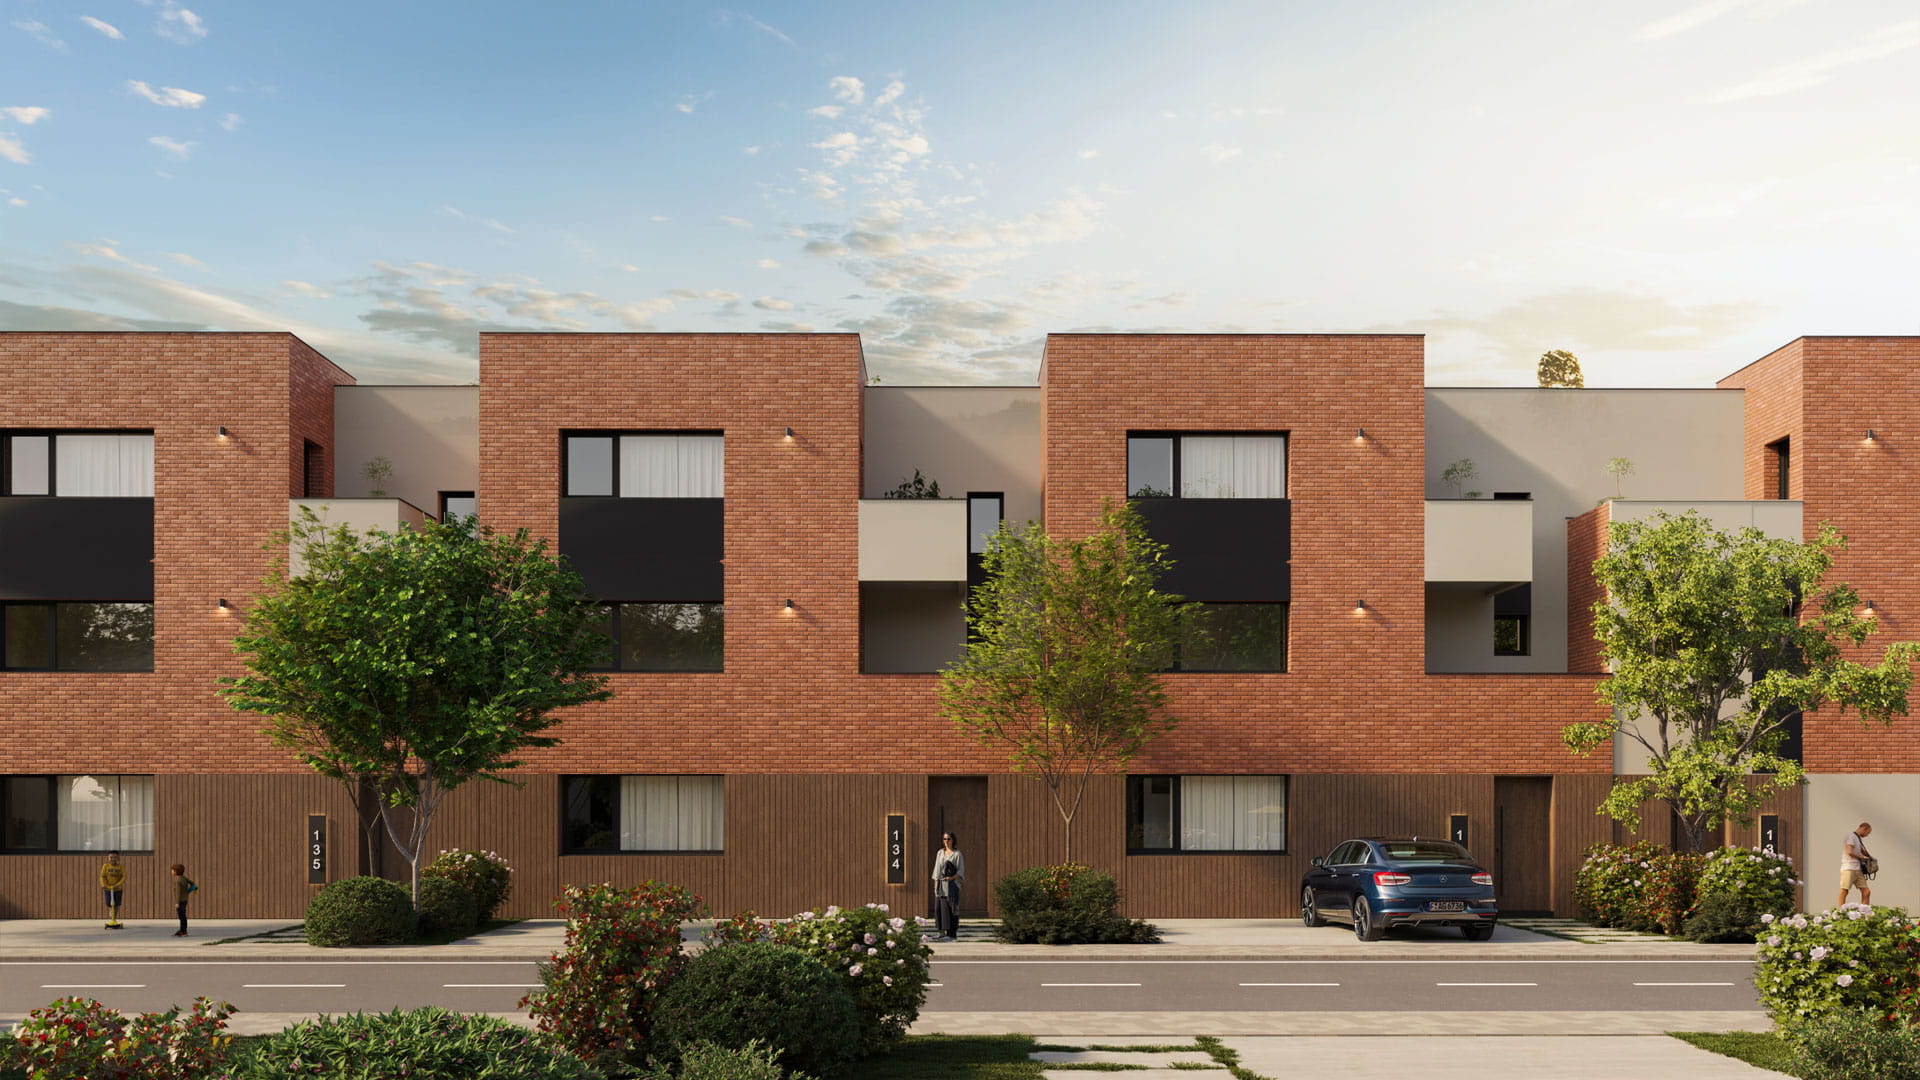 03
A three-level home concept, with a published 80 / 83.2 / 76.8 m² floor split.
Enquire about this home ↗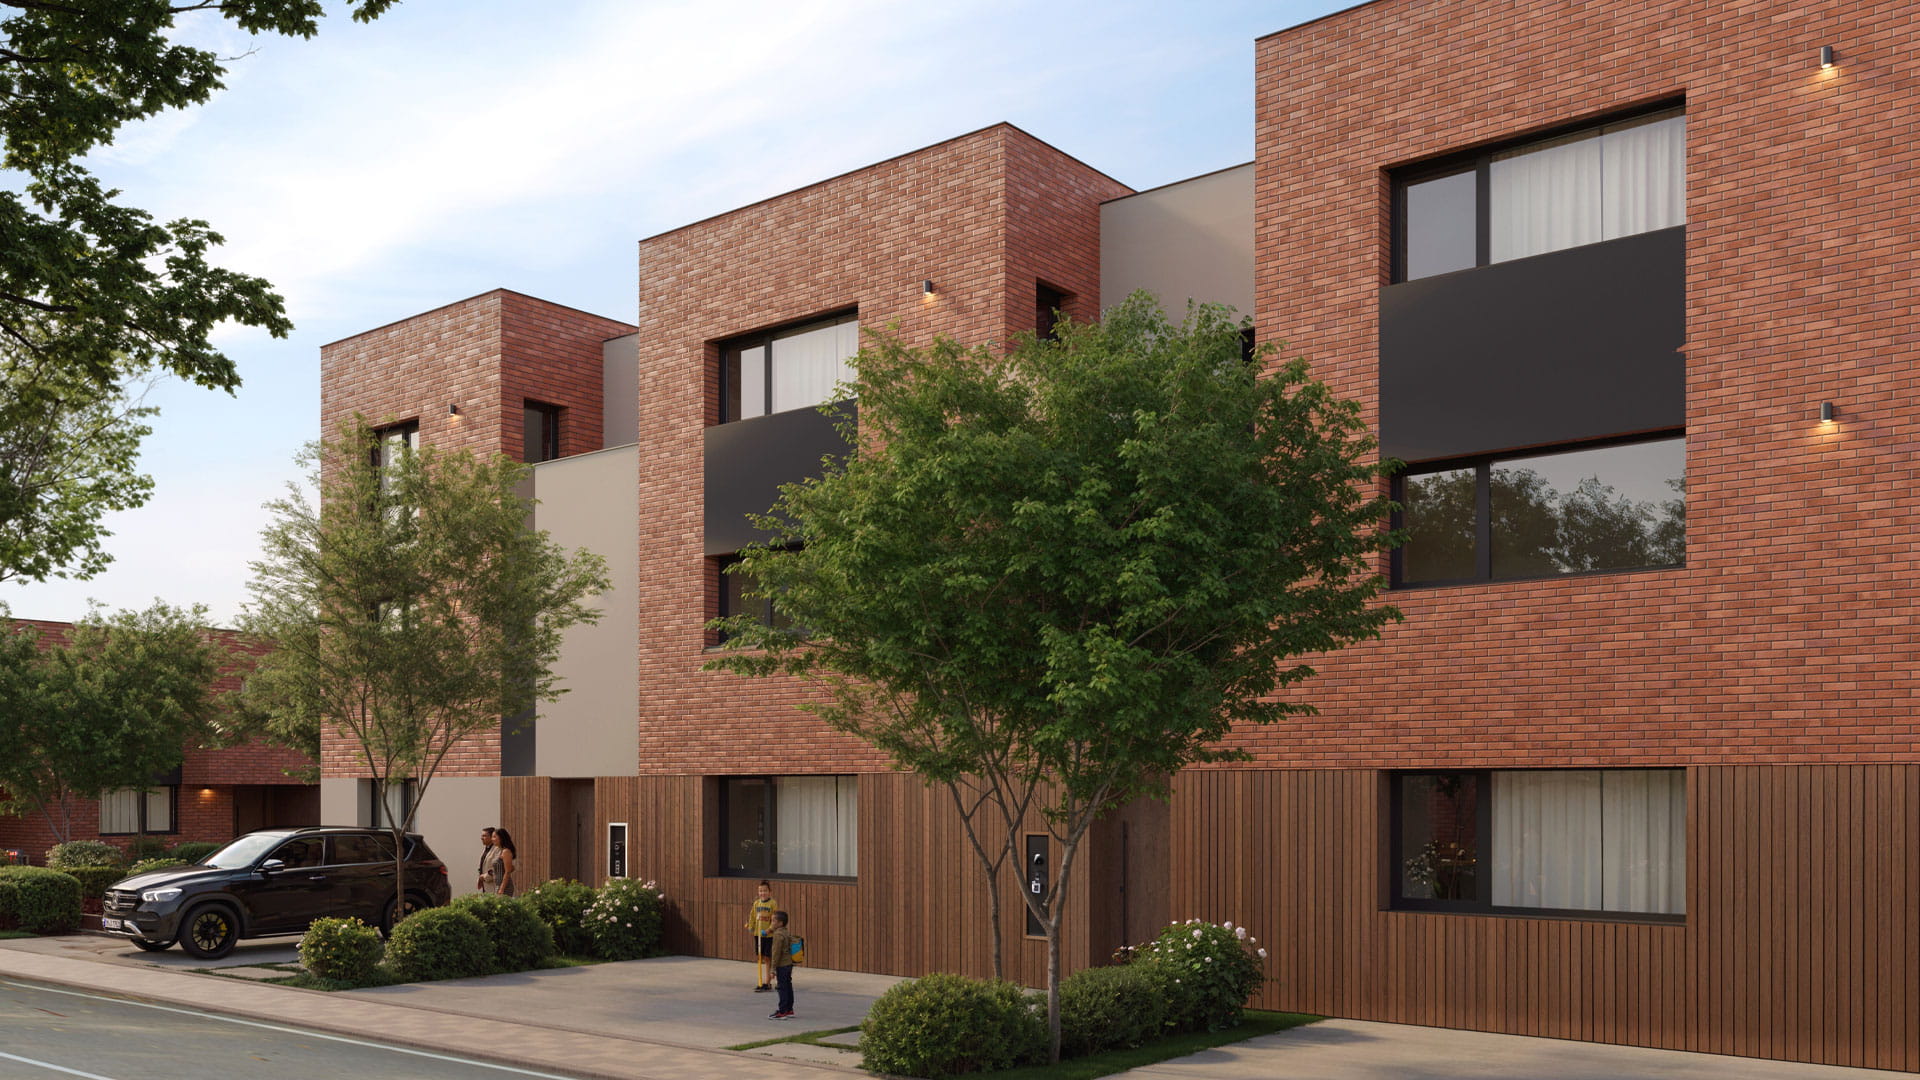 04
A three-level option, with a published 95 m² on each floor.
Enquire about this home ↗Published project imagery.
Photography and visualisations are identified below.
The Plaza neighbourhood concept · Existing architectural visualisation
Explore house layouts that make room for family time, private moments and the demands of daily life.
The neighbourhood concept brings homes and planned shared outdoor spaces into one setting.
Request a current home schedule, site visit and written specification from the project team.
Consider your daily journey, schools, services and the places you return to most. Ask the team for the precise site plan and access information before arranging a visit.
Explore the area ↗Area search only. Request the confirmed site address for a visit.
The portfolio presents Plaza as a sales-stage development. Ask the team to confirm current inventory, completion and handover dates.
No. Plaza’s published house collection is project-specific and priced on request.
The dedicated home-type pages contain published floor information. Request the latest complete plan set before making a decision.
Share your preferred home, timing and questions. Ask for current plans, a specification, project brochure or a site visit.
Original portfolio story ↗Bring your land and local development capability. Explore the Cherry brand, operating system, InstaBuilt housing mix and a partnership proposal in your private workspace.
Configure a partner proposal ↗
